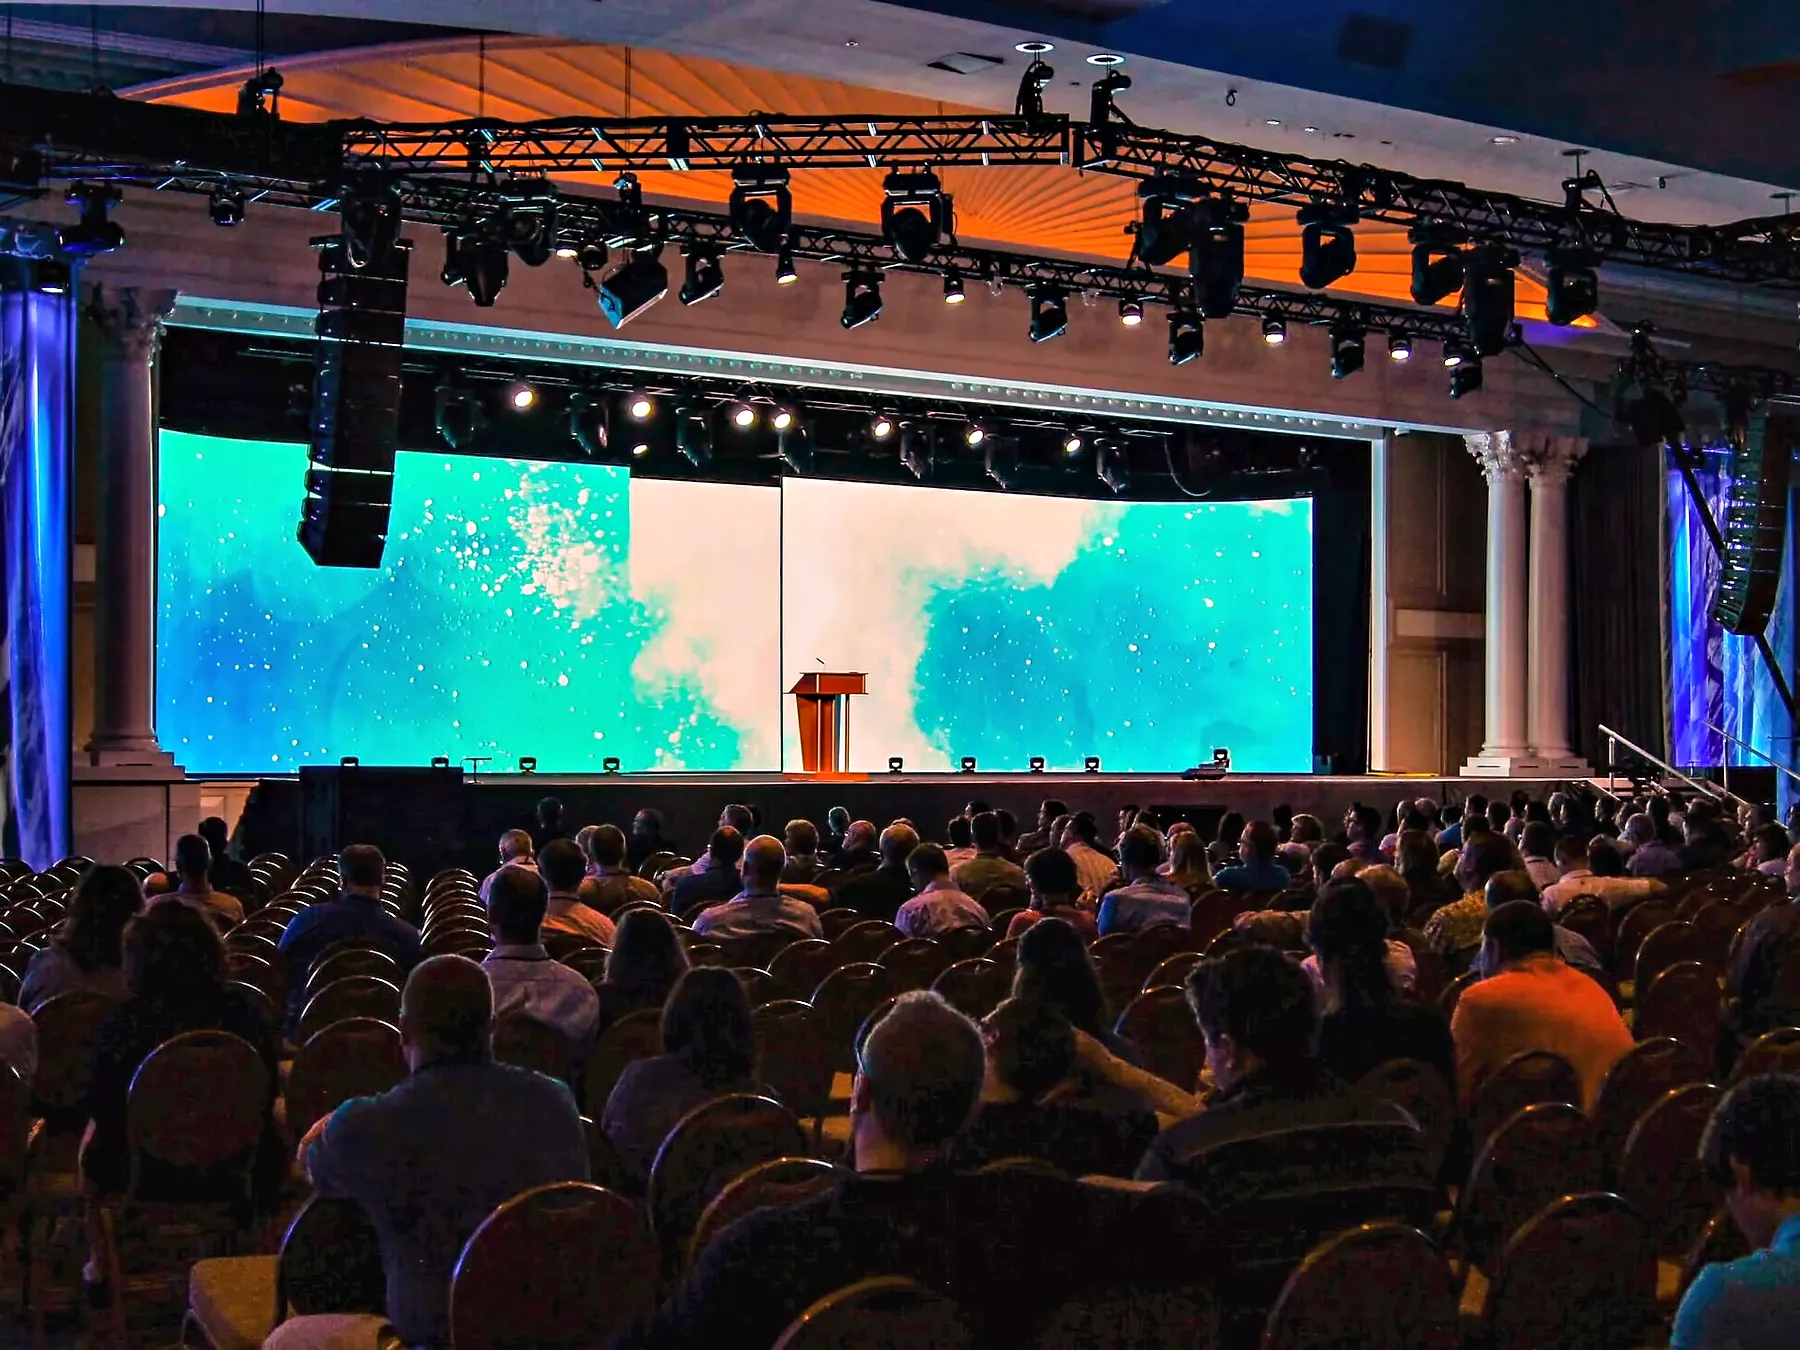
8:1 sizes for the last seat, not the first one.
The standard rule is one foot of image width for every eight feet between the surface and the furthest chair. It is a floor, it is easy to clear, and clearing it is not the same as being right.
What 8:1 asks for, by the depth of the seating
| Depth to the last seat | Minimum image width | What that is in practice |
|---|---|---|
| 80 ft | 10 ft | A single surface, and a modest one |
| 100 ft | 12 ft 6 in | Still one surface |
| 120 ft | 15 ft | One surface, or one plus side panels |
| 150 ft | 18 ft 9 in | Where a room starts wanting more than legibility |
| 200 ft | 25 ft | A backdrop, whatever it is called on the plan |
Divide the depth by eight. That is the whole calculation, and it answers one question only — can the back row read a line of body copy. It says nothing about whether the picture fills the proscenium, whether the stage looks like anything from row three, or whether a camera can frame a speaker against it. A wall two or three times the width the rule asks for is not buying legibility twice over — it is being the set, which is a different purchase with different reasons behind it, and the reasons are worth having straight before the width is agreed.
The rule also runs the other way, and that is the version worth having in a room. Measure the width you have — the opening between the columns, the drape line, whatever the building actually gives you — multiply by eight, and you have the deepest seat that surface can serve. Anything seated beyond it is watching a different show from the one in the front half of the room, and the fix is a second surface or fewer rows, not a brighter panel.
Which is why the seating plan is a technical document. A room sold to two hundred and a room sold to six hundred are the same carpet with two different image widths under it, and the time to find that out is while the chair count is still moving.
Where the rule comes from
- The 8:1 furthest-viewer rule — one foot of image width per eight feet of viewing distance, the industry standard and our own published figure
- The same rule applied to a 40 ft wall — /work/financial-conference-40-by-12-video-wall
The back row picks the width. The front row picks the pitch.
Two different people decide two different specifications, and a full house is what puts somebody in the seat that decides the second one.
- A meter of comfortable distance per millimeter of pitch
On the industry’s working rule, a 2.6mm panel is comfortable from about nine feet, 2.9mm from about ten, 3.9mm from about thirteen, and 4.8mm from about sixteen. Inside those distances the structure of the image starts to be visible as structure — a grid behind the picture rather than the picture. The four pitches in our shop are 2.6, 2.9, 3.9 and 4.8mm, and this is the rule that chooses between them.
- A full room has a first row, and a half-empty one often does not
When a session is undersold, the front rows go unused and the nearest real viewer is twenty or thirty feet back, where any pitch is comfortable. Fill the room and somebody is sitting in the seat nearest the surface for the whole session. Pitch is specified for that seat, because it is the only one that can be disappointed by it.
- A camera sits closer than anyone in a chair
A lens framing a speaker with the wall behind them is reading the surface at whatever distance the camera position gives it, and it resolves what an eye at that distance would. Where a shot is going to hold a speaker against the wall — to a stream, to a recording, to a room’s own IMAG — the camera is one of the viewers the pitch is chosen for.
- Coarser is not cheaper once the room is settled
Pitch is a decision about seating distance and on-camera work, not a grade of quality. A 4.8mm surface read from across a plaza is the right specification and a 2.6mm one is money spent on resolution nobody is close enough to see. Indoors, with a front row against the deck, the finer pitch stops being an upgrade and becomes the requirement.
Where these figures come from
A point source loses 6 dB a doubling. A line source loses about 3.
That difference is the entire argument for an array over a stack, and it is arithmetic rather than preference. It decides what the back of a deep room hears.
A single loudspeaker radiates roughly as a point: the sound spreads over the surface of an expanding sphere, so the energy landing on any one seat falls by about 6 dB every time the distance from it doubles. A tall column of boxes coupled together behaves, within its near field, much more like a line — the wavefront expands as a cylinder rather than a sphere, and the loss is closer to 3 dB a doubling.
Put a room under it. From fifty feet to two hundred feet is two doublings. A point source arrives at the back seat about 12 dB down on what row five is getting; a line source in its near field arrives about 6 dB down. Six decibels of difference between the front and the back of a room is the difference between a mix that works everywhere and one that is either painful at the front or unintelligible at the back — because the only way to fix the back with a point source is to make the front louder.
That is why a long room gets an array rather than a bigger cabinet, and it is also why the array has a length. The near field a line behaves as a line in is a function of how long the column is and what frequency you are asking about, which is why box count and splay angles come off a prediction for the actual room rather than off a rule of thumb. The rule of thumb tells you which tool. The prediction tells you how much of it.
Everything above is about level. Intelligibility is a separate question and usually the harder one: it is decided by how much of what arrives at a seat is direct sound rather than the same sound a moment later off a wall, a ceiling or a hard floor. Aiming the boxes so the energy lands on people rather than on surfaces is most of the job, and it is the part a louder system cannot buy its way out of.
Where these figures come from
- Inverse-square spreading — a point source falls about 6 dB per doubling of distance; a line source in its near field falls about 3 dB. Standard acoustics, named here because the whole section is worked from it.
- 50 ft to 100 ft to 200 ft is two doublings: 2 × 6 = 12 dB, against 2 × 3 = 6 dB
You tune an empty room. You mix a full one.
People are the largest acoustic treatment in any ballroom, and they arrive after the system is set. Planning for that gap is what separates a rehearsal from a soundcheck.
- An empty room is reflective and a full one is not
Bare carpet, bare chairs and a hard ceiling return energy. Bodies, clothes and hair absorb it, and the effect is strongest exactly where a room is worst — the mid and high frequencies that carry consonants. The room that sounded washy at two o’clock can be dry at seven, and nothing about the system changed.
- So aim in the empty room and set level in the full one
The decisions that cannot be changed with the house in — where the boxes hang, what angle they are at, where a delay position goes — are made against the geometry, which does not move. The decisions that can be changed are left to be made when the room is in the state it will be in for the show. That is the practical reason a system is aimed and timed early and a mix is not finished until the doors have been open.
- Sightline is the other thing a full house takes away
An empty room has a clear line from every chair to the deck. A full one has a head in front of every seat. Deck height is set against that — high enough that the tenth row sees the speaker rather than the ninth row, low enough that the front row is not looking up at the underside of a chin, and low enough that the speaker’s head does not cross into the picture behind them.
- And it takes away the floor
A room with every chair in it has no aisle that is not a fire route, no spare table to put a case on, and no way to reach a position that was easy to reach at load-in. Anything that has to be touched during the session — a camera, a spare microphone, a playback machine — is placed on the assumption that the floor around it will be full of people. That is a plan made on paper, not a thing solved at seven.
The wall is a light source. Front light has to beat it.
A large bright surface directly behind a person is the hardest exposure in a ballroom, and it is the one every conference builds on purpose.
A camera, and to a lesser degree an eye, sets itself against the brightest thing in the frame. Put a lit wall behind a speaker and the frame is mostly wall: expose for it and the speaker is a silhouette, expose for the speaker and the wall blows out and the content on it stops being readable. The fix is light on the speaker at a level that holds against the surface behind them, which means the front light is specified from the wall’s brightness rather than from the size of the room.
The content decides how hard that is. A dark field with type on it is a comfortable backdrop; a full-white holding slide behind a person is not, and it is the state a wall most often falls into between segments. Where a session will hold a bright frame while somebody speaks in front of it, the brightness of the wall is a lighting decision as much as a content one, and it is the kind of thing that can simply be turned down in pre-production.
A lectern adds a second problem, which is that it is a box in front of a person. Light angled steeply from above puts their eyes in shadow and lands on the reading surface; light from too flat an angle spills onto the wall behind and lifts the black level of the picture. The usable angle between those two is narrow, it is decided by where front-of-house truss can actually hang, and that position is settled before the deck goes in rather than after.
And there is a color question that is invisible until a camera sees it. A room lit with a color wash, a wall carrying a saturated graphic and a white front light are three different spectra landing on one face. Which of them the camera is balanced to is a decision, and making it deliberately is the difference between a picture that looks lit and one that looks like it was taken in a room that happened to have lights in it.
Every ten square meters of indoor wall is four 20-amp circuits.
No dimension for this wall has been published, so the arithmetic is per square meter and you put your own area in. The inputs are a panel manufacturer’s own sheet and the NEC derate — both already cited on this site.
Per ten square meters of surface, on published panel figures
| Build | Average draw | Full-white maximum | 20A circuits |
|---|---|---|---|
| 1.9mm indoor, 1,000 nit | ≈ 2.4 kW | ≈ 7.0 kW | 4 |
| 2.97mm indoor | 1.9 – 2.4 kW | 5.6 – 7.2 kW | 3 – 4 |
| 4.8mm outdoor, 4,500 nit | 2.0 – 2.7 kW | 6.0 – 8.0 kW | 4 – 5 |
A 120V 20A circuit is 2,400 watts on paper and 1,920 after the NEC eighty percent continuous-load derate, which a wall lit for a whole session plainly is. Circuits come off the maximum and never off the average: 7,000 ÷ 1,920 = 3.6, so four. The average column is what a generator burns and what the load actually is for most of the day — on this published series it runs 33 to 34 percent of the maximum on every pitch — but a breaker is sized for the worst frame in the show, and one holding slide is the worst frame in the show. Processing, playback, spares and any redundant feed draw on top of all of this and are not in the table, because they depend on the processor and the spare count rather than on the area of the wall.
Past roughly eight to ten square meters a wall is off a ballroom’s convenience outlets and onto a distro fed from a company switch — so a wall large enough to be described as large is, by definition, a tie-in conversation with the building. What comes out of that conversation is a location, a cable run measured from it and a time on the schedule when an electrician is available, and all three are venue facts rather than production ones.
Where there is no building to tie into, the same figure sizes a machine instead. Generators from 6 to 80 kW and distribution in all sizes and types with soco are what that is answered from, and the number that sizes the generator is the average plus headroom rather than the full-white maximum — a machine burns what the wall actually draws, while the cable and the breakers have to survive the moment it draws everything.
Where these figures come from
- Absen PL V2 series specification — watts per square meter, average and maximum, by pitch and by build
- 120V × 20A = 2,400 W, derated to 1,920 W by the NEC eighty percent continuous-load rule
- The generator and distribution ranges, and the same arithmetic worked on a whole wall — /led-video-wall-rental
Send the seating plan before the equipment list.
Depth to the last seat, distance to the first one, the width the room will give you and the clear height at the stage end. Those four settle the wall, the pitch, the array and most of the light.
No client, no venue, no headcount and no date goes on this. The city does, because it is a city. Everything else above is either what we supplied or arithmetic you can redo line by line.
Send those four numbers and the same working comes back with yours in it — including the circuit count, which is the figure that most often decides whether a design survives contact with a building.
Call (561) 750-4070 or email [email protected]. If you would rather see how the number is arrived at first, how we scope a project sets out the nine drivers in the order they move an estimate.