Three South Florida halls, three different sets of rules.
Every one of them publishes what an exhibitor may bring and what it must buy from the building. It is the first document a booth design should be checked against and it is usually the last one anybody opens.
- Broward: motors, truss and rigging are exclusive
The Greater Fort Lauderdale / Broward County Convention Center publishes Everlast Productions as “the exclusive provider of motors, truss and rigging equipment”, responsible for reviewing and approving all rigging plans and for supplying a rigging supervisor for the install, operation and dismantle. IATSE Local 500 is the building’s exclusive technical services labor. A design that flies anything in that hall is a design that has to be approved by somebody else before it is built.
- Palm Beach: the building is the exclusive provider of utilities and rigging
The Palm Beach County Convention Center publishes the same position in its own exhibitor kit, with a review process attached: plots submitted for review and approval no less than fourteen days before first exhibitor move-in, the first review free and each additional review chargeable, and the exhibitor supplying all frames, grommets and hardware. Signs hang at fourteen feet to the bottom unless otherwise specified.
- Miami Beach: permitted with approval, and nothing published about the cost
The Miami Beach Convention Center publishes exclusives for catering, internet and valet, names a preferred production services provider and an approved electrical contractor, and states that “outside suppliers are permitted to operate in the Center for certain non-exclusive services with prior approval by MBCC Management”. What it does not publish is any rate, order form or price list — the largest building in this market cannot be budgeted from a document, which is a planning fact rather than a complaint.
- The consequence for a design: ground support wherever it will do
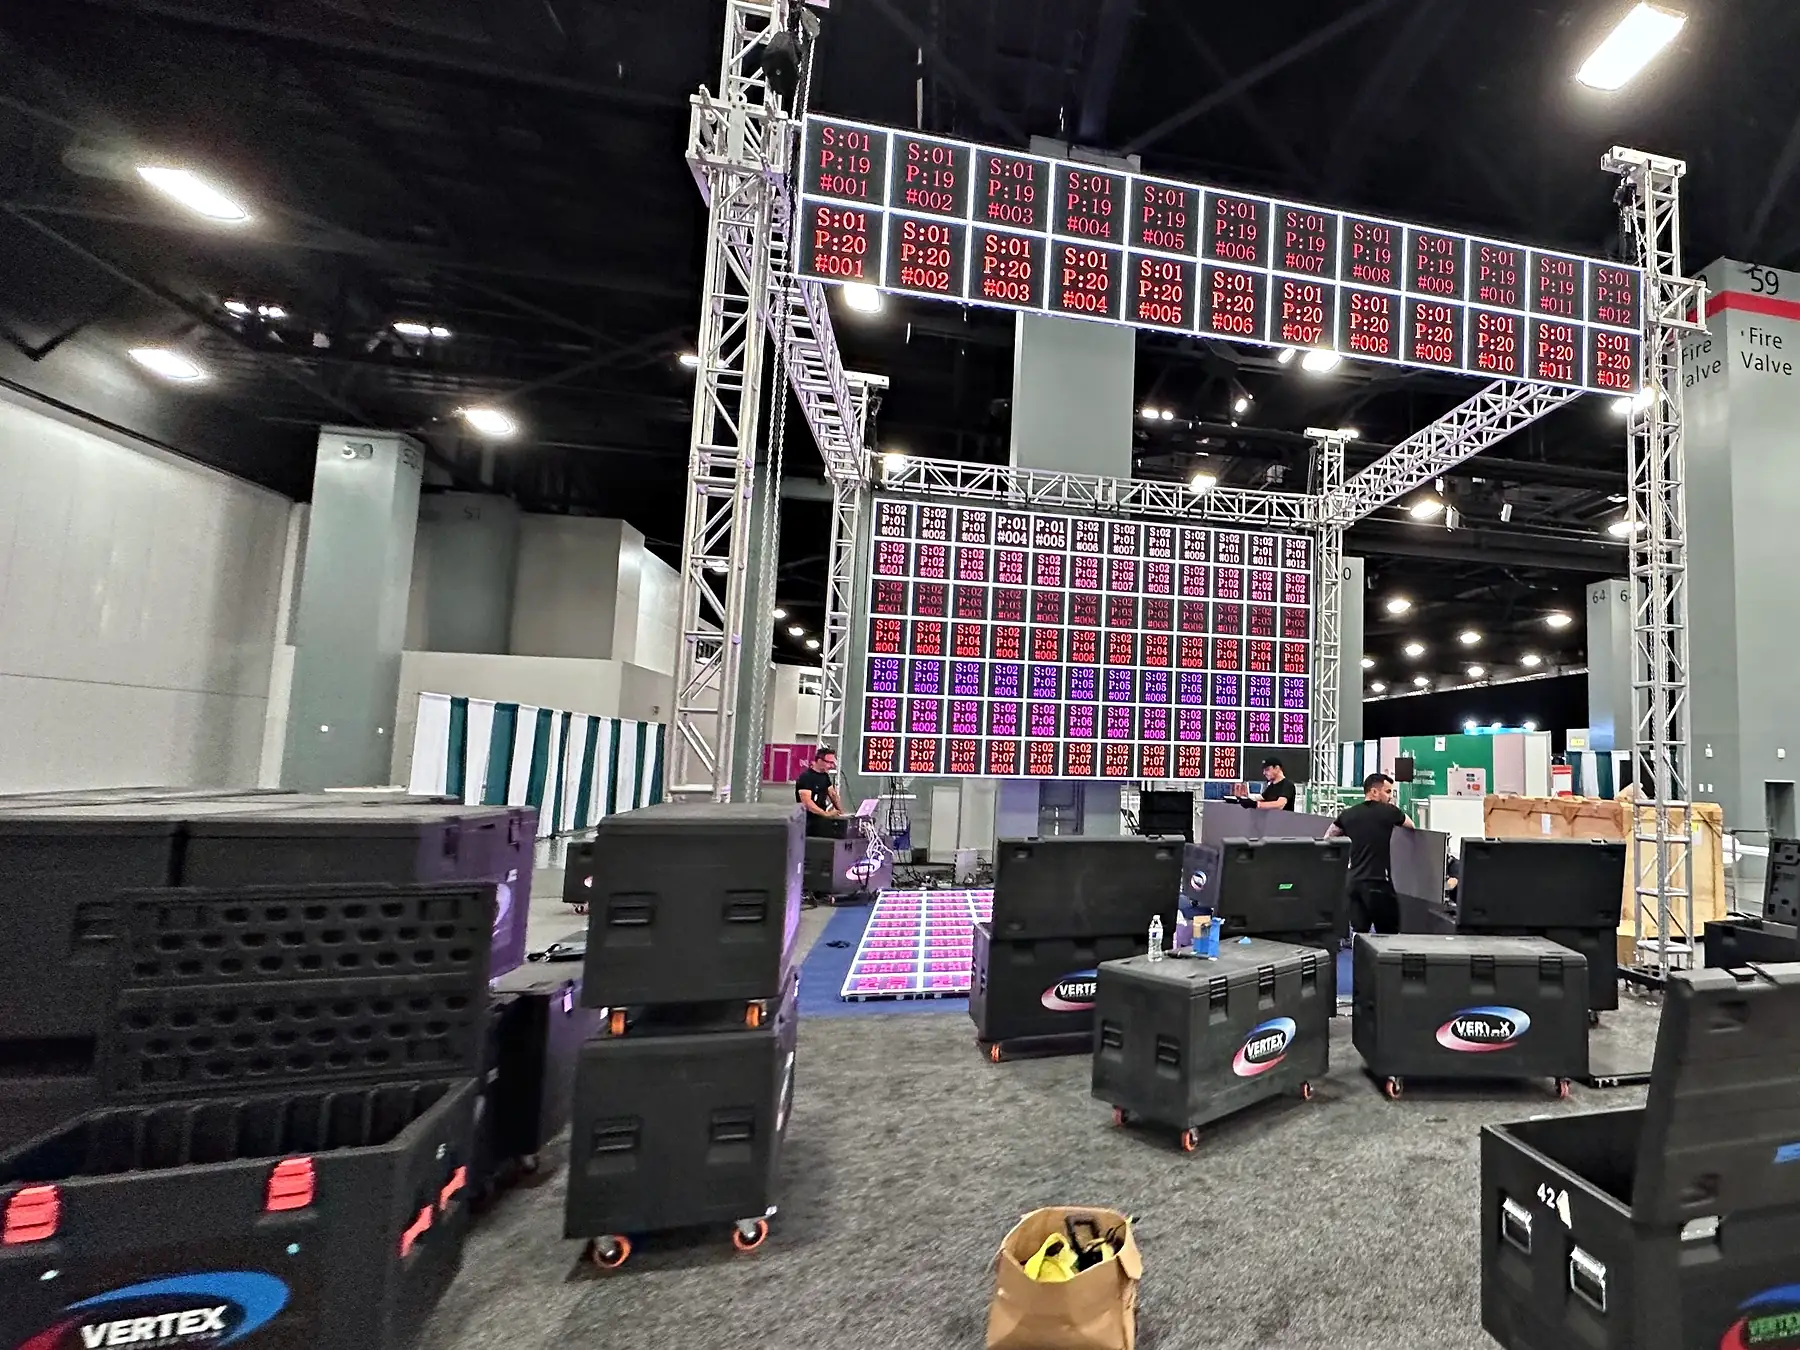
A structure that stands on the floor answers to the show’s height rules and to the engineering, and a structure that hangs answers to all of that plus a building’s exclusive rigger, its plot deadline and its review. Where a booth can be built off the floor it usually should be, and a pair of towers carrying a header is what that decision looks like standing up.
Read off each building’s own published pages
One date is the plot deadline and the advance cut-off.
Two rules published on two different pages of the same exhibitor kit land on the same day of the calendar, and missing it costs twice.
The Palm Beach County Convention Center publishes three ordering windows: advance, fourteen to ninety days before first exhibitor move-in; standard, three to thirteen days; and floor, onsite to two days. Separately, its rigging section requires plots submitted for review and approval no less than fourteen days before first move-in.
Those two rules meet. Day fourteen is simultaneously the last day of advance pricing and the last day a rigging plot can be filed, which means a booth design that is not finished two weeks out is not late by one rule, it is late by two — and the second failure is worse than the first, because a plot that has not been approved is a structure that does not go up at all.
The arithmetic on the money half is on the cost guide rather than here, and it is worth reading before a schedule is set: across the twelve electrical and overhead feeds that kit prices at all three windows, the floor rate is between 1.79 and 1.83 times the advance rate on every single one. That is a published policy, not a spread. Deciding late has a price and the building states it.
Cancellation runs on the same calendar and in the same direction: a full refund at forty-five to ninety days, half at fourteen to forty-four, none at thirteen or fewer. Every one of those numbers is in a document an exhibitor is sent and most of them are read for the first time after they have bitten.
A 100-amp three-phase feed is about 41 square meters of wall.
Exhibit halls publish what they give you and where. That figure, against a panel manufacturer’s own watts per square meter, is the first thing worth knowing about an LED booth.
- The hall publishes the service and the spacing
Broward publishes that “the main exhibit halls on the first level provide a 100AMP 3 Phase service every 30 feet on center”. Palm Beach publishes power originating from floor pockets on thirty-foot centers as well. So the question is not only how many kilowatts a booth needs, it is how far the booth is from a pocket — and on a thirty-foot grid, an island booth can sit a long way from one.
- What 100 amps of three phase actually is
208 volts, 100 amps, three phase: 1.732 × 208 × 100 = 36.0 kVA nameplate. Derated to eighty percent for a continuous load, which a lit wall is, that is 28.8 kVA usable. Volt-amps are not watts — the difference is the supply’s power factor, which is a property of the panel and comes off its sheet — so treat 28.8 as a ceiling rather than as a promise.
- Against the panel figures, that is 41 m² at full white
On the published 700 W/m² maximum for a 1,000-nit 1.9mm indoor panel, 28,800 ÷ 700 = 41 square meters — roughly a 30 ft × 14 ft wall, on one house feed, with nothing else on it. On the same series’ 235 W/m² average the figure is 122 m², and the gap between those two answers is the whole reason a booth is specified from the maximum: exhibit content is bright, it loops, and a full-white frame comes round every thirty seconds rather than once a day.
- And nothing else is on it, which is never true
Processing, playback, a lighting position, a demo station, laptops, a fridge and the client’s own equipment all come off the same feed. The load sheet is written before the service is ordered, not after, and the reason the order is placed in the advance window is upstream of that: a second feed decided at the hall is priced at the floor rate and may not be available at all.
Where these figures come from
- Greater Fort Lauderdale / Broward County Convention Center — 100A 3-phase every 30 feet on center in the first-level exhibit halls
- Absen PL V2 series specification — 700 W/m² maximum and 235 W/m² average for the 1,000-nit 1.9mm indoor line
- 1.732 × 208 V × 100 A = 36.0 kVA — 1.732 is the square root of three, the multiplier three-phase power is worked with; × 0.8 for a continuous load = 28.8 kVA. 28,800 ÷ 700 = 41.1 m²; 28,800 ÷ 235 = 122.6 m².
The nearest viewer is standing in your booth.
Everything about pitch changes when the audience can walk up and touch the surface, which on an exhibit floor is the normal case rather than the exception.
On the working rule of about one meter of comfortable viewing distance per millimeter of pitch, a 4.8mm panel wants sixteen feet and a 2.9mm panel wants ten. An aisle is narrower than either, and the person a booth most wants to reach is the one who has stopped walking — which is to say, the one standing closest to it. A pitch chosen for the far side of the aisle is a pitch that falls apart for the visitor who is actually engaged.
The other half of that is height. A wall whose bottom edge starts at floor level is read at a foot or two by anybody near it and is blocked by the first three people standing in front of it. Lifting the picture — onto a header, onto the top half of a tower, above head height — is what makes it legible from across the hall, and it is also what moves the nearest viewing distance back out to where a coarser pitch is honest again. Pitch and trim are one decision taken twice.
And unlike a ballroom wall, this one is unattended for most of its life. It runs a loop for eight hours a day for three days, with nobody watching the output, so what it falls back to when a source drops matters more than what it does when everything works. A booth wall showing a desktop, a screensaver or an error dialog is the most public failure available on a show floor, and it is prevented at the playback machine rather than at the panel.
The first build is in the shop, where there is time.
A show floor gives you a window, a forklift somebody else is driving and no second chance. Everything that can be discovered earlier is discovered earlier, in a building we control.
- A pre-build is a rehearsal for the structure
The truss goes together, the panels hang on it, the cable gets cut to the lengths the drawing says, the picture gets mapped and the whole thing gets taken apart again into the order it will come off the truck in. What that buys is a list of the things that do not fit — and that list always exists. Finding it in a shop costs an afternoon; finding it on a show floor costs the install window.
- Pack in reverse order and the hall does half the work
What comes off the truck first is what goes up first. That sounds obvious and it is the single biggest determinant of how a load-in actually goes, because an exhibit hall gives you a marshalling time rather than a dock, and a case buried behind six others is an hour nobody planned for.
- Label for somebody who was not at the pre-build
Every case, every cable and every panel is marked with where it goes rather than with what it is. A show floor is loud, badly lit at the edges and full of people working for other companies, and the crew reading those labels at six in the morning is not necessarily the crew that packed them.
- Spares are a structural item, not a luxury
A cabinet that fails on a show floor is replaced from the case or it is a hole in the picture for three days, because nothing is coming from the shop inside the hall’s hours. The same logic applies to the data and power runs feeding each column of cabinets: the failure everyone plans for is a panel, and the failure that actually happens is a cable somebody drove a pallet jack over.
- Dismantle is on the clock too
Halls publish a move-out window and it is short. The structure that took a morning to build comes down against a deadline with every other exhibitor doing the same thing in the same aisles, and the plan for it is made at the same time as the plan for the build rather than at the end of the show.
Send the booth number and the exhibitor kit.
Space size, whether it is inline or an island, the show’s height rule, where the nearest floor pocket is and the date of first exhibitor move-in. Those five decide the structure and the schedule.
No client and no hall is named on this. What was built is, and every venue rule quoted above is the building’s own published wording, linked at the foot of the section it appears in.
Send those five and what comes back is a drawing with the plot deadline and the advance-order cut-off already on it — which, on the one published card in this market, are the same day.
Call (561) 750-4070 or email [email protected]. If you would rather see how the number is arrived at first, how we scope a project sets out the nine drivers in the order they move an estimate.