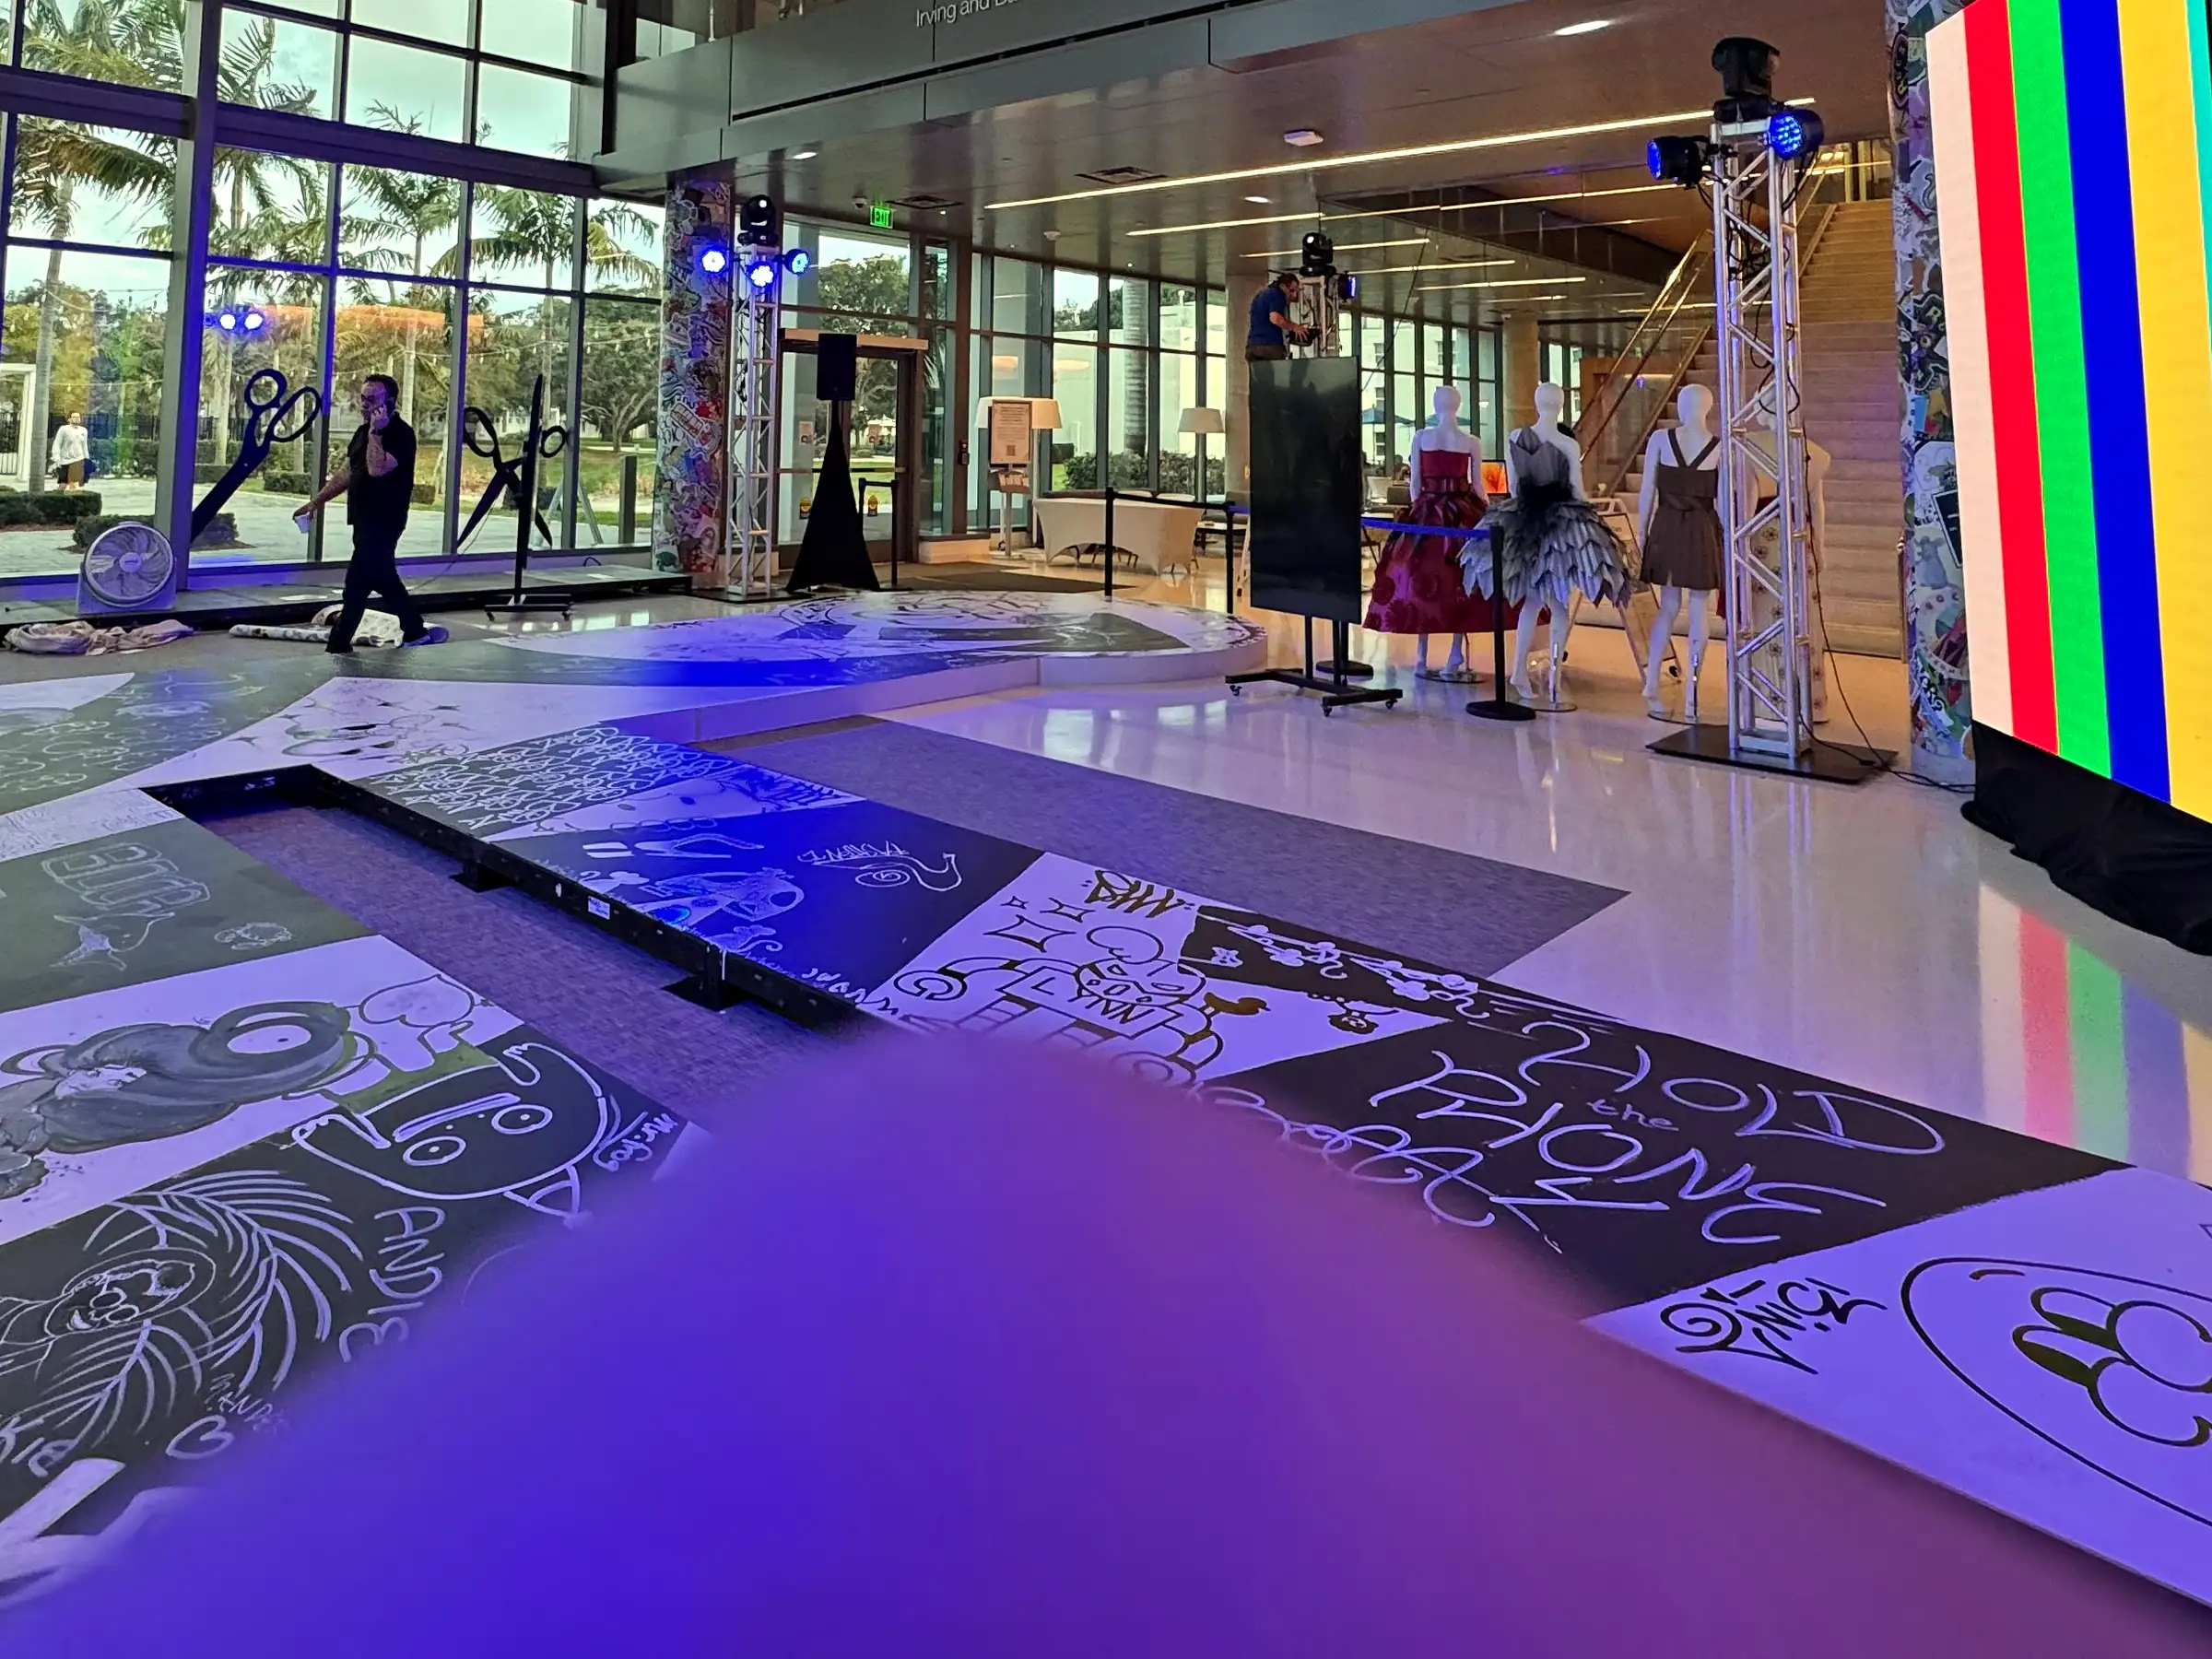
Everything is seen from both sides and nothing is offstage.
A runway inverts the three assumptions a ballroom build rests on: one audience direction, a masked upstage, and a subject that stays where it was lit.
- There is no upstage to hide in
An end stage has a back: drape, a set, a wall, and behind it cases, cable and crew. A runway through the middle of a room has an audience on both long sides and usually an entrance at one end that is also in view. Everything that would be hidden upstage has to be somewhere else — which is a floor plan decision made before the first truss goes up, not a dressing problem solved on the day.
- Every fixture is in somebody’s eyeline
Light aimed across a runway at one bank of seats is light aimed into the faces of the bank opposite. Angles are chosen as much for where the beam ends up as for where it lands, and the practical answer is usually height: a fixture high enough to steepen the angle stops being a problem for the seats across the walk, which is why a runway wants trim before it wants fixtures.
- The subject moves through every position
A speaker stands where they were lit. A model walks the whole length of the runway and turns at the end of it, so the lighting is not a look, it is a continuous one: the walk has to be evenly lit from end to end, because a bright patch and a dim patch in the same walk is what everybody notices and nobody can name.
- The floor is a lighting surface
A pale, hard, polished floor — which is what a lobby usually has — reflects the wash back up, throws the color of the wall across itself, and shows every cable run and every taped seam. That can be used: a reflected surface doubles the apparent depth of a room. It just has to be a decision, because it happens whether or not anybody decided it.
Front light shows a face. Side light shows a shape.
The subject on a runway is not the person. It is what they are wearing, and the two want different light.
Flat front light is what a camera wants on a speaker: even, shadowless, easy to expose. Put the same light on a garment and it flattens it — the fall of a hem, the pleat, the texture of a fabric and the line of a shoulder are all revealed by shadow, and front light removes shadow by definition. Light that comes from the side and from above puts an edge back on the shape.
The trade is that side and back light are unkind to faces and ruthless about anything behind the subject. So a runway is nearly always a mix: enough front light for a face and a camera to work with, a stronger key from a steeper angle for the garment, and something behind or above to separate the figure from whatever the far end of the room is doing. Getting the proportion between those three right is the whole of the design.
Color temperature stops being cosmetic here, because fabric reacts to it. A white that is warm under one source and blue under another, a dye that only shows its real color in daylight, a metallic that goes dead under the wrong spectrum — all of that is visible to the room and, worse, to every phone in it. Where the clothes are the reason the event exists, the light is specified to show them rather than to fill the space.
And the room’s own light is part of the rig whether it is invited or not. House fluorescents, an unlit but sunlit glass wall, an illuminated sign at the far end: each of those is a source with its own color and its own level, and each one is either turned off, gelled, worked around or accepted deliberately. A rig fighting a light nobody switched off is a rig that has already lost.
One thousand nit indoors, four and a half thousand out.
Published panel ratings assume a room is one or the other. A lobby with a two-story glass wall on the long side is neither, and it changes with the hour.
On the panel series we work our figures from, the indoor 1.9mm line is published at 1,000 nit and the outdoor lines at 4,500 — four and a half times the output, for the same reason a phone screen disappears at the beach. An indoor panel is specified against a lit ballroom; an outdoor one is specified against the sky.
A glass-walled interior sits between those two cases and moves between them while the show is running. At six in the evening in a room facing west, the same surface that read perfectly in a morning site visit is competing with direct sun on the floor in front of it; two hours later the room is dark and the wall is the brightest thing in the building by a wide margin. Neither state is wrong. Both have to be planned for.
What follows is practical rather than clever. The hour of the show and the orientation of the glass go into the design before the panel is chosen. The wall is positioned so that nothing is reading it into the sun. Content is built for the brighter of the two states — high contrast, few words, no thin type, nothing that turns on a subtle color — because content that survives daylight also works after dark, and the reverse is not true. And brightness is left as something an operator can change during the show, because in a room like this it is a live control and not a setup value.
The same room will also take the wall’s light and put it back everywhere: on the glass, on a polished floor, on the faces opposite. A large saturated surface is a colored light source aimed at the audience, and on a runway it lands on the garments too. Which is either a problem or the cheapest scenic element in the room, depending entirely on whether anybody thought about it first.
A hard wall forty feet away is a second arrival, not ambience.
Sound travels about a foot a millisecond. In a room walled in glass with a hard floor under it, that number is the design problem rather than a piece of trivia.
Sound covers about 1,125 feet per second in air at 70 °F — 1.125 feet per millisecond, near enough a foot. Take a listener fifteen feet from a loudspeaker with a hard glass wall forty feet beyond them. The direct sound travels fifteen feet; the reflection travels out to the glass and back, about ninety-five feet in total. Eighty feet of extra path, divided by 1.125, is about 71 milliseconds.
Two arrivals seventy-one milliseconds apart are not one sound. They are a sound and its echo, and on speech that is the difference between an announcement being understood and being a wash. Music survives it better than words do, which is why a room like this can feel fine during a soundtrack and fall apart the moment somebody picks up a microphone — and on a fashion show somebody always does, at the top and at the end.
The fix is aim before it is level. Energy that never reaches the glass never comes back off it, so the boxes are positioned and angled to land on people and on the runway rather than on the hard surfaces, and more, smaller sources closer to the audience beat fewer, louder ones firing down the length of the room. Where a source genuinely is far from the listeners it serves, the delay is calculated from the distance rather than dialed in by ear — the same arithmetic, used deliberately.
A full room helps, and it arrives late. Bodies absorb most of what an empty lobby was returning, so the room at the soundcheck is not the room at the show. The decisions that cannot be changed once the doors open — where the boxes go, what angle they are at — are made against the geometry, which does not move. Level is set when the room is in the state it will be in.
Where the figures come from
- The speed of sound in air at 70 °F — 1,125 ft/s, the standard figure every delay calculation starts from
- 15 ft direct against a 95 ft reflected path is 80 ft of extra travel; 80 ÷ 1.125 = 71.1 ms, worked here rather than asserted
- The same arithmetic across an outdoor site — /work/press-conference-live-feed-sporting-event
The runway is a working surface before it is a look.
It is walked on, in heels, by people who cannot look down, in front of an audience close enough to see every seam.
- Flat, and flat at every joint
Whether the walk is a built deck or a graphic laid over the floor, the thing that matters is the same: no lip at a joint, no gap a heel can find, no ripple where two panels meet. A quarter of an inch is nothing on a drawing and everything to somebody walking on it without looking at it.
- It is read from four feet away
A conference audience is thirty feet from the deck. A runway audience is in the front row against it. Every tape line, every cable bump, every scuffed edge is visible, and so is the finish: a surface that photographs well and scuffs in twenty minutes has failed by the third look.
- The cable goes under, and there is no under
A low walk laid on a floor has nowhere to hide a run, so the power and data for anything at the far end of it are routed before the surface goes down or they are routed around the whole room. That is a decision made on the plan, in the same conversation as where the wall goes and where the boxes go.
- Edges are what the eye follows
A defined edge — a lit line, a color change, a raised lip where a deck is used — is what makes a runway read as a runway rather than as an area of floor. It is also what tells somebody walking it where it ends, which matters at the turn.
- And the whole thing comes up in an hour
A lobby goes back to being a lobby the same night. A build that is fast to strike and leaves nothing behind is not a nice-to-have in a shared building — it is usually written into the booking, and it is the reason a floor graphic beats a built deck in a room like this more often than it loses.
Send the room, and the hour.
Where the runway goes, which way the glass faces, what time the doors open and how many seats are on each side. Those settle the wall, the light and the loudspeaker positions between them.
No client and no venue is named here, and there is no headcount and no date. What was supplied is, and the two calculations are worked in full so they can be rerun against a different room.
Runway, product launch, awards night or a party on a lawn — the method is the same. The room and the schedule decide the design, and the equipment list is what comes out at the end of that rather than what goes into it.
Call (561) 750-4070 or email [email protected]. If you would rather see how the number is arrived at first, how we scope a project sets out the nine drivers in the order they move an estimate.